Villa G
Renovation & extension
Client
Private
Location
Basque Country
Year
2019
Cost
480 K
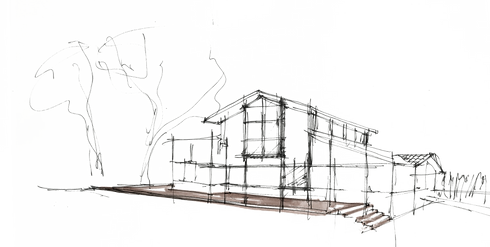
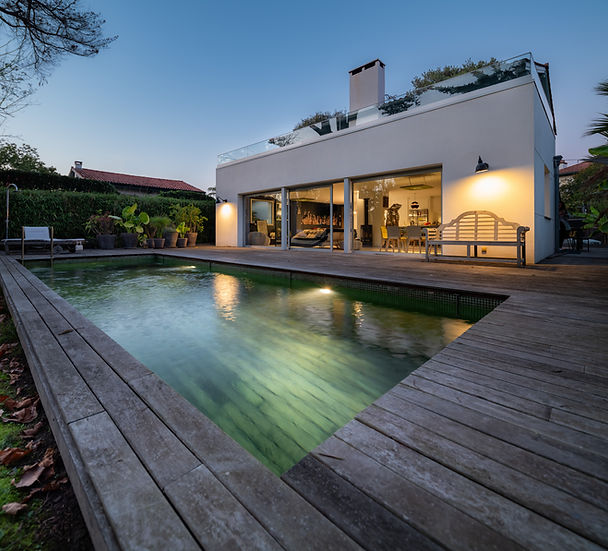
This villa, located in Guéthary, is the result of an extension and complete renovation of an existing house, carried out with respect for the proportions and architecture of the Basque region. The project focuses on preserving the balance of volumes, roof lines, and the solid/void relationships characteristic of local buildings, while reinterpreting them through a restrained and precise contemporary style.
Designed for an art collector, the house was conceived as a space capable of housing and showcasing artworks without ever adopting a museum-like approach. The interior spaces were redesigned to offer appropriate volumes, controlled ceiling heights, and carefully composed perspectives, allowing for a natural domestic setting. Light, seamless flow, and harmonious proportions complement the artworks without overpowering them.
A unique element of the project lies in the treatment of the outdoor terrace. Made of exotic wood, it incorporates a retractable floor system that conceals a swimming pool. Once uncovered, the pool reveals water with blue-green hues, reminiscent of a natural pond. This design allows for great flexibility of use, alternating between a terrace area and a swimming area, while preserving the garden's visual clarity and the overall understated elegance.