

Private Villa
Rehabilitation project
Client
Private
Location
France
Year
2006
Cost
2M


The twenty-metre-long swimming pool extends beneath the ground-floor terrace. From the fitness room, the view travels across the water and out towards the surrounding landscape, blurring the boundary between interior and garden. The former henhouse has been replaced by a caretaker’s house and a guest house, extending the domestic character of the estate through a constellation of small architectural volumes.
In front of the pool, a winter garden has been recreated using fragments of salvaged historic joinery. Conceived as a transitional space between inside and out, it captures the changing light and seasons. A small Japanese temple sits discreetly within the garden, introducing a contemplative dimension to the landscape.

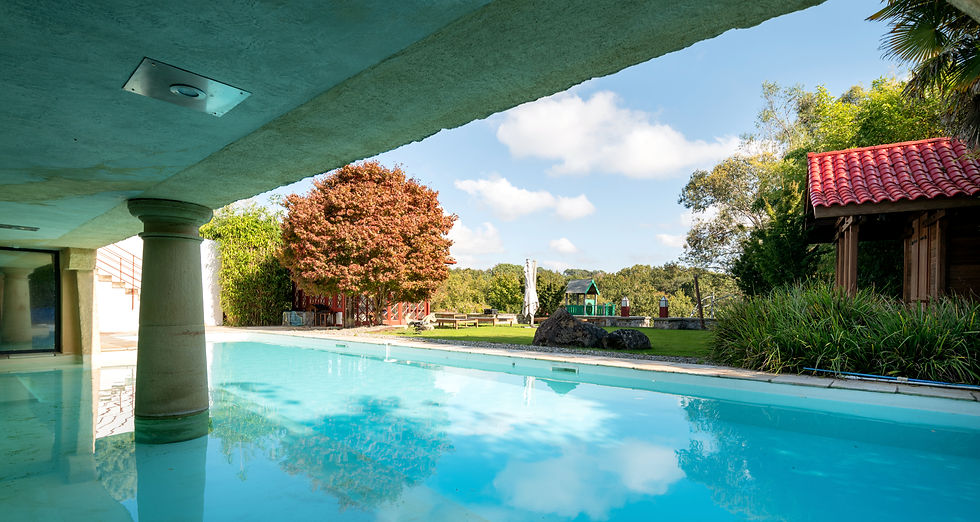
The garden is conceived as a narrative of water. Rainwater becomes the living substance of the landscape design. A pebble stream emerges from a spring carved into the heart of a massive rock, then flows alongside the terrace, the swimming pool, and a series of ponds. The water then overflows down a stone staircase, descends towards the vegetable garden, and irrigates it naturally. Each drop follows a legible, almost ritualistic path, connecting the house to the nourishing earth.
Architecture, landscape and water thus form an inseparable whole: a house that does not impose itself, but humbly and sustainably fits into the rhythm of life.


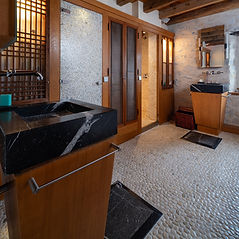
Inside, the spaces open up and unfold. The circulation areas have been completely redesigned with a continuous oak theme, present in the partitions, doors, and floors. The latter, bonded to the screed and permeated by underfloor heating, diffuse a soft, silent, almost imperceptible warmth, like a natural extension of the material.
To allow the house to be anchored even more deeply into the ground, the foundations were reinforced with a large diaphragm wall. The earth was then excavated to the East and North, revealing new underground spaces dedicated to wellness and the functioning of the residence: an indoor swimming pool, a fitness room, a sauna, a hammam, a laundry room, a boiler room, technical rooms, and a garage.


