**** Hotel
Renovation and transformation of a château in Burgundy
Client
Private
Location
France
Year
In progress
Cost
6M
Images created in collaboration with
Mirage Visualisation
A French Château-Style Villa in California
Located in Atherton, California, this château-style villa was born from a distinctive ambition: to bring French architectural and artisanal expertise to the United States.
After discovering Château Montus, in the Madiran vineyards of southwestern France, our client commissioned us to design his Atherton residence with the same level of architectural refinement and craftsmanship. The project was to be developed in France, with the stonework cut, carved and pre-assembled in our partner workshops before being shipped to California and reassembled on site.
The project thus combines classical composition, monumentality and traditional French craftsmanship with an exceptionally comprehensive contemporary residential programme.
Programme
500 sqm per floor, for a total living area of 1,500 sqm
5 bedrooms / 5 bathrooms
Basement
Parking, mechanical and electrical rooms, workshop, laundry room, wine cellar, water tank, central staircase, lift, bar, cinema room, games room, sauna, jacuzzi/hammam, storage areas, two WCs and a powder room.
Ground Floor
Main entrance with vestibule, grand hall and central atrium, monumental staircase, lift, winter garden, dining room, kitchen with dedicated preparation and cooking areas, family room, living room, study, library with secondary staircase, terrace, one bedroom with en-suite bathroom and dressing room, one WC and a powder room.
First Floor
A generous landing arranged around the central atrium, galleries, guest lounge overlooking the winter garden, terraces and balconies, library and secondary staircase. The floor includes a principal suite comprising a bedroom, private sitting room, dressing room and bathroom, together with three additional suites, each with its own bedroom, sitting room and bathroom.
Guest House
An independent guest pavilion comprising a bedroom, bathroom, living room and covered terrace.


Landscape and Water
The landscape is conceived as a unifying thread throughout the project. The historic washhouse, dating from 1850, and the flowing pond reflect the history of the village and shape a peaceful journey through the property. The river, crossed by twelve small bridges, together with the rose garden, vegetable garden and redesigned grounds, creates a gentle sequence of landscapes in which each element finds its place within a coherent and evolving composition.
An Energy Self-Sufficient Estate
Energy transition is an integral part of the project. Bespoke tree-like photovoltaic canopies have been designed, built and brought into operation, fully replacing the former oil-fired heating system. Constructed with a timber frame using locally sourced, bio-based Landes pine, they generate the estate’s energy while also providing sheltered parking for guests’ vehicles, embodying a sustainable and innovative approach that remains sensitive to the surrounding landscape.

The Restaurant
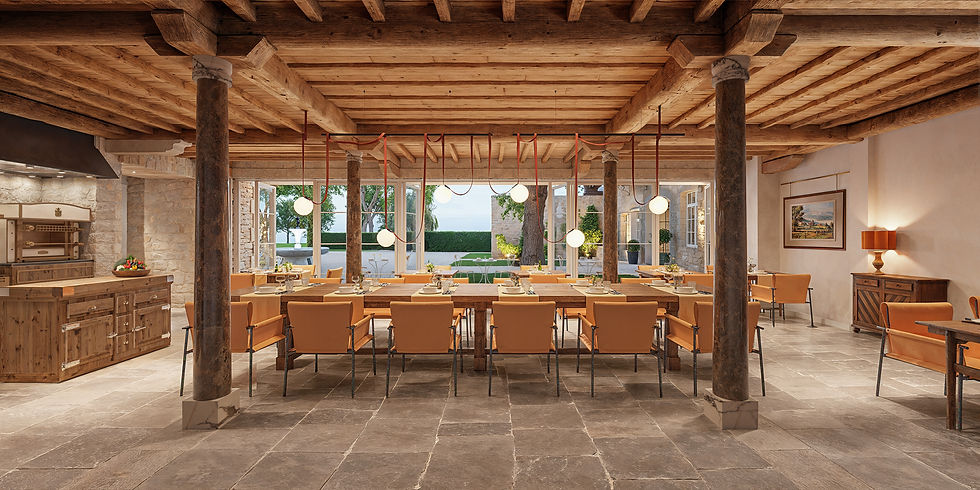
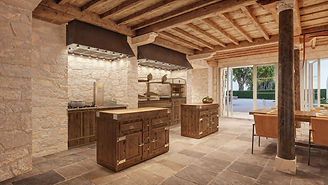
The project includes a fine-dining restaurant organised around a series of complementary spaces: a main dining room, a charming outdoor courtyard, the Chef’s private table and a lounge bar. Restored and enhanced by its fountain and redesigned gardens, the courtyard becomes the vibrant heart of the project, connecting the interior spaces with the surrounding landscape and offering a dining experience deeply rooted in its setting.
The Inn
The inn features nine spacious suites offering five-star amenities, including a flexible suite that can be converted into a meeting room. Conceived as an intimate guesthouse with a distinctive character, it is designed for guests with an appreciation for craftsmanship, decorative arts and the authenticity of the place.
The atmosphere is intimate, refined and distinctly French, with particular attention paid to the quality of materials, balanced proportions and understated comfort.