
La Bastide de Moustiers
Extension & construction of 4 lodges
Client
Alain Ducasse
Location
Moustiers Sainte-Marie, France
Year
Under construction
Cost
-
La Bastide de Moustiers
— Living Within the Landscape
At La Bastide de Moustiers, architecture is conceived as a continuation of the place itself — a landscape of stone, gardens and rolling terrain, where each intervention must find its place without disturbing the existing balance.
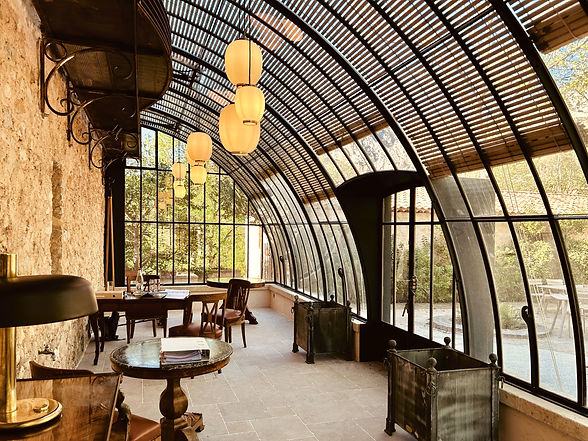
The first extension, now completed, takes the form of a winter garden adjoining the Bastide. A curved glass structure extends the historic building, creating an intermediate space between lounge and terrace, interior and garden. Transparent and lightweight, it opens the house to its surroundings while preserving the intimacy and comfort of a space that can be enjoyed throughout the seasons.
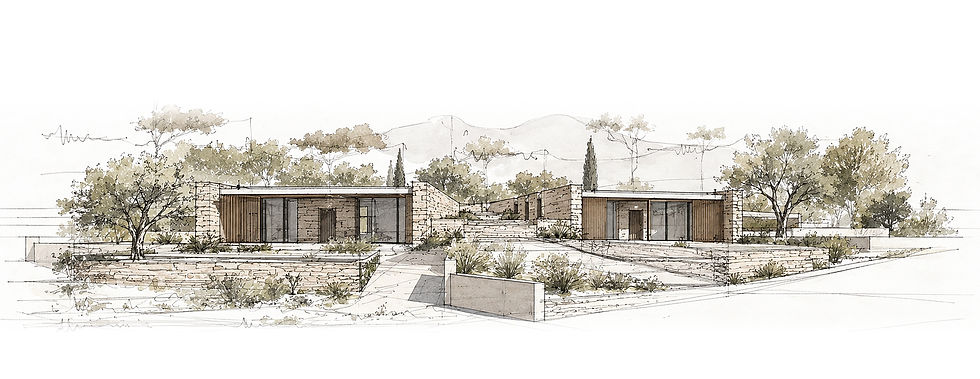
Further into the property, four new independent lodges, currently under construction, are embedded directly into the natural topography. Rather than sitting on the land, they appear to be carved into it. Large walls clad in local stone extend the lines of the landscape and frame each suite, while the built volumes slip discreetly between them.
Each lodge establishes a dual relationship with the outdoors. To the front, generous openings frame views over the valley and the surrounding landscape of the Bastide. To the rear, the slope gives way to a private garden patio — a more intimate outdoor space sheltered by stone walls and vegetation.
Inside, the palette is deliberately restrained, centred around natural and enduring materials: solid oak, local stone, granite, glass and mineral finishes. Timber envelops the interiors, from the flooring to the bespoke built-in joinery, while granite gives the bathrooms a distinctly mineral character. A fireplace, dressing room, kitchenette and generous living and sleeping areas shape each suite as a private retreat.
The project is guided by a single idea: to extend the Bastide without reproducing it, through a contemporary and understated architecture deeply rooted in the terrain, its materials and the Provençal landscape.


