
Private library
New construction
Client
Private
Location
Basque Country
Year
2010
Cost
600K
Surface
250 sqm
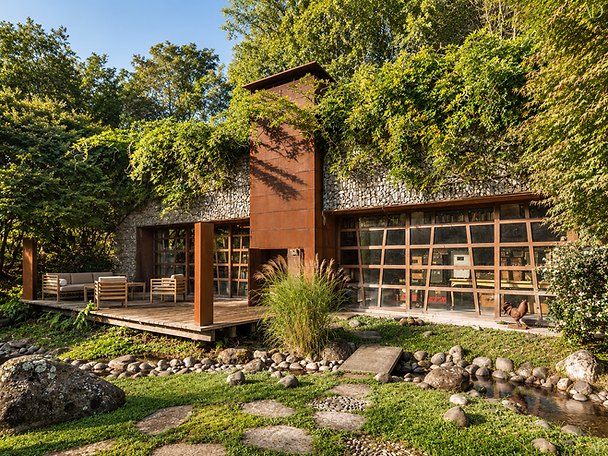
Nestled on the edge of a forest in the Basque Country, this private library occupies a semi-underground annex to the house. The building blends into the oak landscape, in an approach inspired by traditional rural architecture.
A single façade, facing east , rises from the ground. Clad in gabions of Pyrenean stone and Corten steel, it evokes the retaining walls of Basque farmhouses and the ferruginous hues of the soil. These raw and durable materials were chosen for their ability to develop a natural patina over time.
Inside, the morning light illuminates a space dedicated to reading and relaxation, extended outside by a Zen garden . At the center, a through-fireplace in Corten steel structures the volume and opens onto both the library and the garden, reinterpreting the central place of the hearth in Basque vernacular architecture.
The library is designed as a true piece of architectural furniture . Some shelves conceal passages to other rooms in the annex, including a stone bathroom, creating secret pathways integrated into the furniture.
The ceiling, a work by the French painter Patrice Villaplana, completes this atmosphere. Its composition evokes a glowing red sky, embers, wisps of smoke, and the veining of marble. This painted surface extends the presence of fire and reinforces the mineral, enveloping, and earthy character of the place.


