

Château-Villa
Reconstruction of an 18th-century castle
Client
Private
Location
Atherton, California, USA
Year
2002
Cost
2M
A French Château-Style Villa in California
Located in Atherton, California, this château-style villa was born from a distinctive ambition: to bring French architectural and artisanal expertise to the United States.
After discovering Château Montus, in the Madiran vineyards of southwestern France, our client commissioned us to design his Atherton residence with the same level of architectural refinement and craftsmanship. The project was to be developed in France, with the stonework cut, carved and pre-assembled in our partner workshops before being shipped to California and reassembled on site.
The project thus combines classical composition, monumentality and traditional French craftsmanship with an exceptionally comprehensive contemporary residential programme.
Programme
500 sqm per floor, for a total living area of 1,500 sqm
5 bedrooms / 5 bathrooms
Basement
Parking, mechanical and electrical rooms, workshop, laundry room, wine cellar, water tank, central staircase, lift, bar, cinema room, games room, sauna, jacuzzi/hammam, storage areas, two WCs and a powder room.
Ground Floor
Main entrance with vestibule, grand hall and central atrium, monumental staircase, lift, winter garden, dining room, kitchen with dedicated preparation and cooking areas, family room, living room, study, library with secondary staircase, terrace, one bedroom with en-suite bathroom and dressing room, one WC and a powder room.
First Floor
A generous landing arranged around the central atrium, galleries, guest lounge overlooking the winter garden, terraces and balconies, library and secondary staircase. The floor includes a principal suite comprising a bedroom, private sitting room, dressing room and bathroom, together with three additional suites, each with its own bedroom, sitting room and bathroom.
Guest House
An independent guest pavilion comprising a bedroom, bathroom, living room and covered terrace.
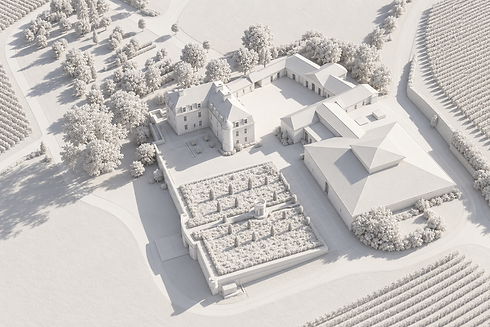


Crédits images : Château Montus — source : https://www.brumont.fr